

%201.jpg)
Project Overview
The client: Hempel Real Estate, the property management company of LaSalle Plaza in downtown Minneapolis
Job description: Design and install holiday decor in three areas of LaSalle Plaza, a Class A mixed-use building
Goals: Refresh and re-energize the building’s holiday decor and draw people through the building to discover the shops, restaurants, and theater within
Timeline: Walkthrough in July, design approval in September, and a one-day installation in November
Key design components:
- Wintry Nutcracker scenes
- Decorated trees and wreaths
- Selfie station
Summary
LaSalle Plaza, a mixed-use skyscraper in the heart of downtown Minneapolis, has been changing rapidly. Property managers Hempel Real Estate have invested in new amenities, including an indoor pickleball court, golf simulator, rooftop terrace, and a wellness room complete with a sauna. They asked Plants By Design to provide a new holiday decor concept that would draw visitors through the space and reflect the building’s new energy.
LaSalle Plaza is home to the State Theatre, where the Nutcracker Fantasy is performed in December. We presented a design concept with an old-world, wintry aesthetic inspired by the historic and beloved ballet.
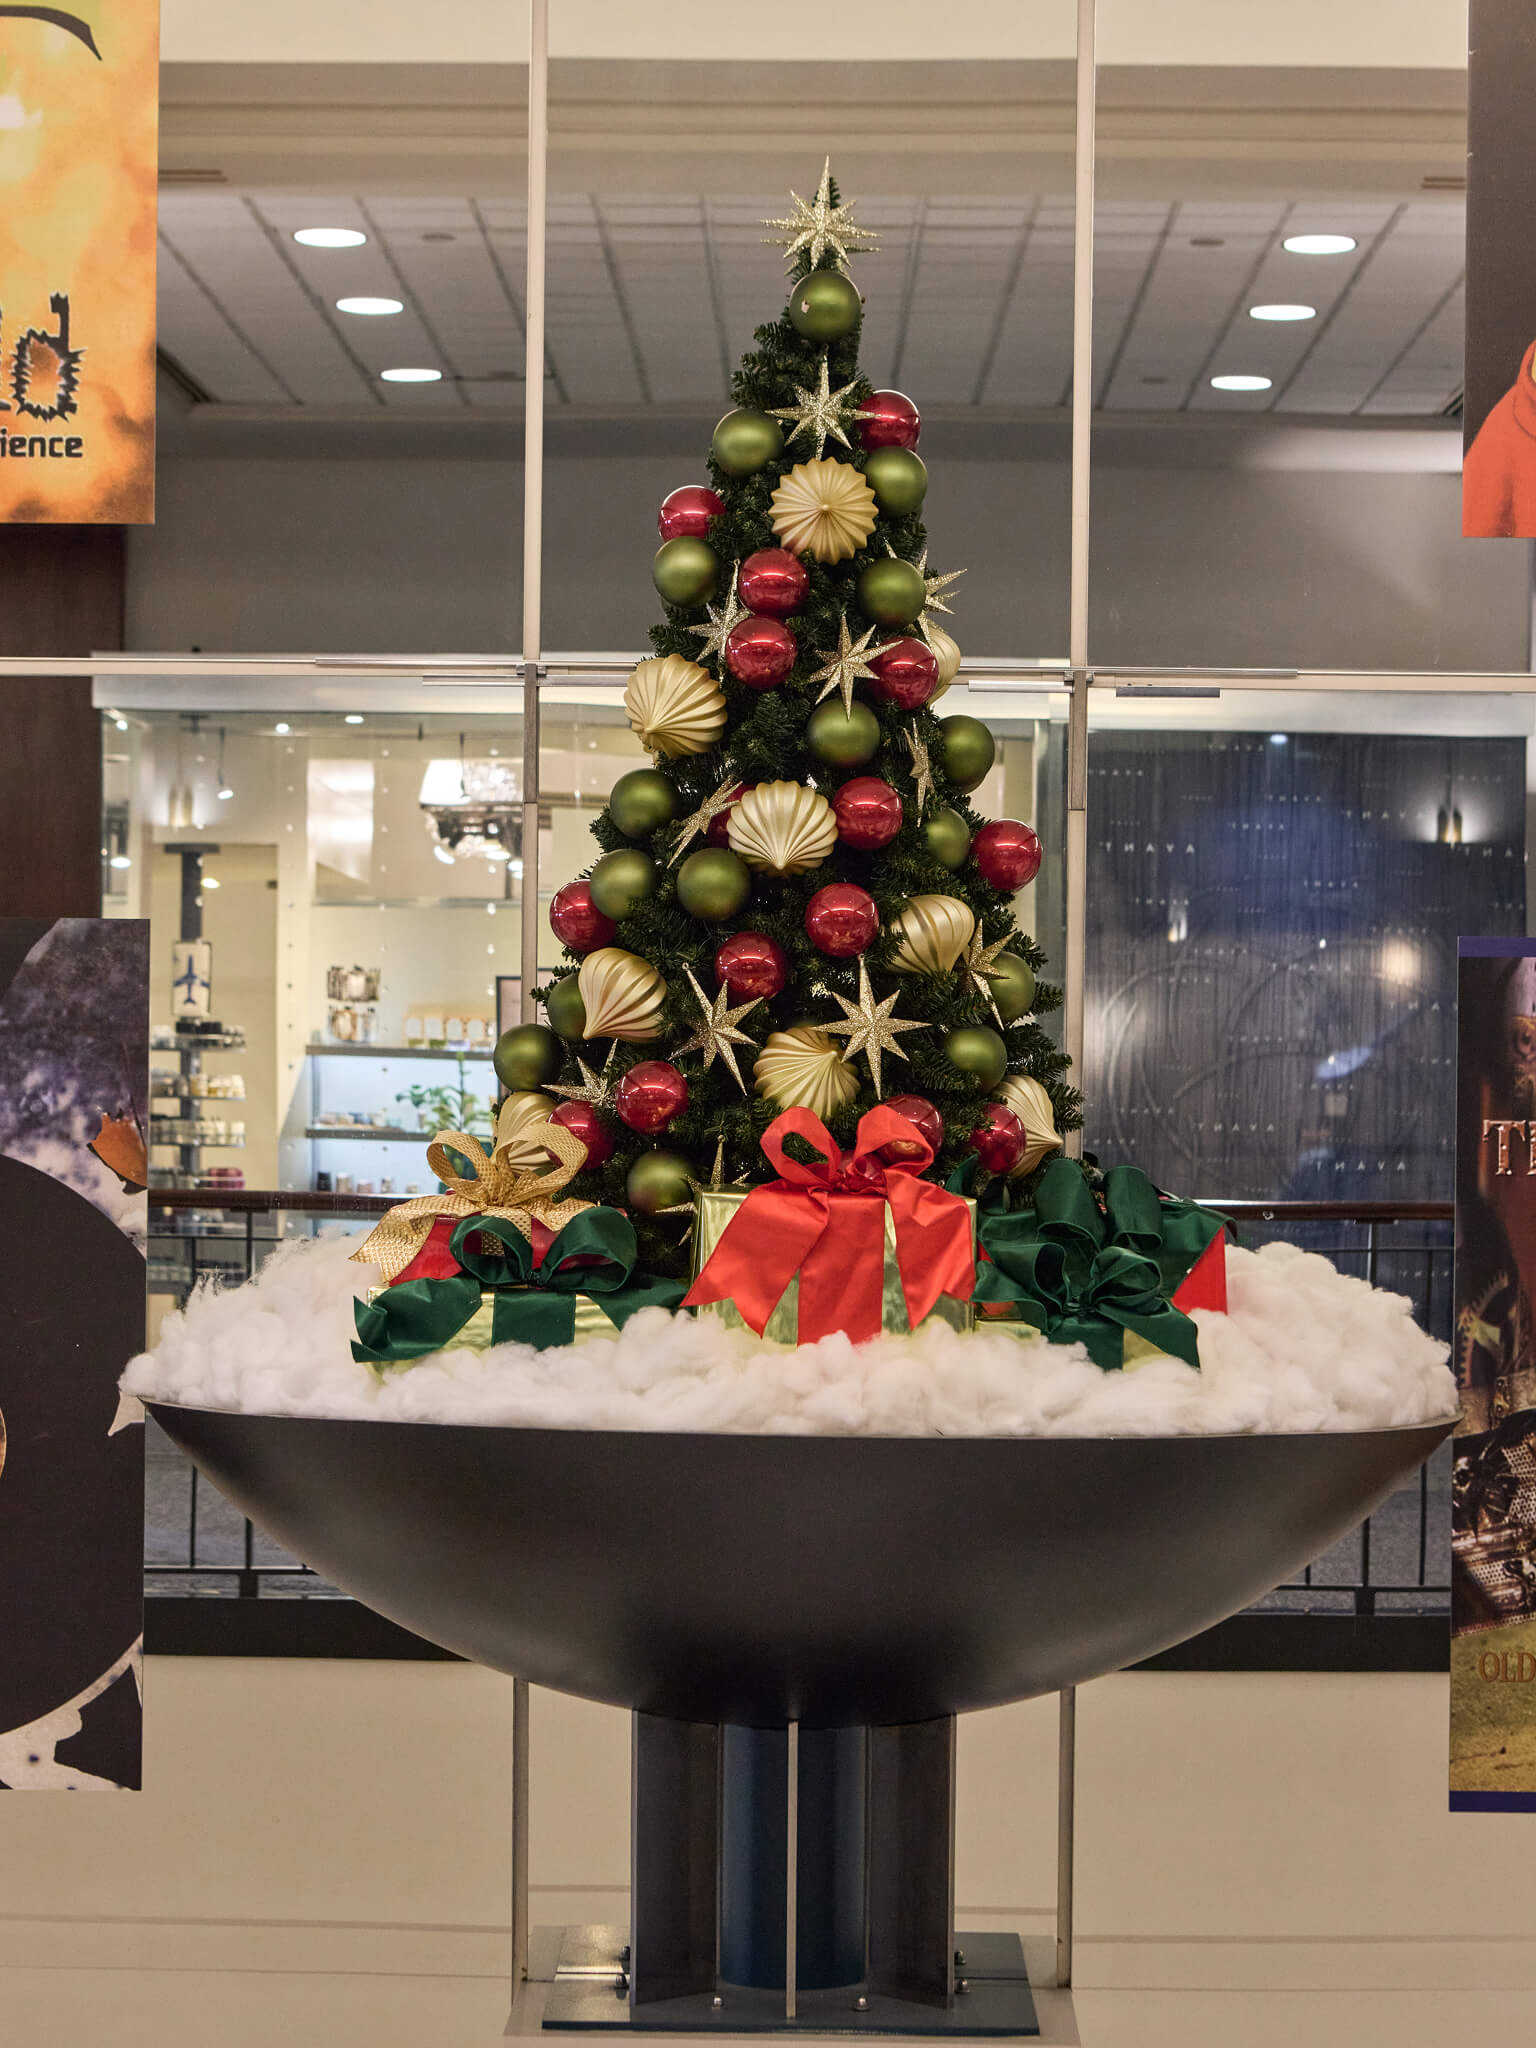
The final result included snowy scenes decorated with wooden nutcrackers and large gold ornaments that evoke the Russian onion domes in the classic ballet. We also supplied trees decorated with rich red, green, and gold ornaments. The trees are complemented by large wall sconces filled with ornamented trees, faux snow, and wrapped gift boxes.
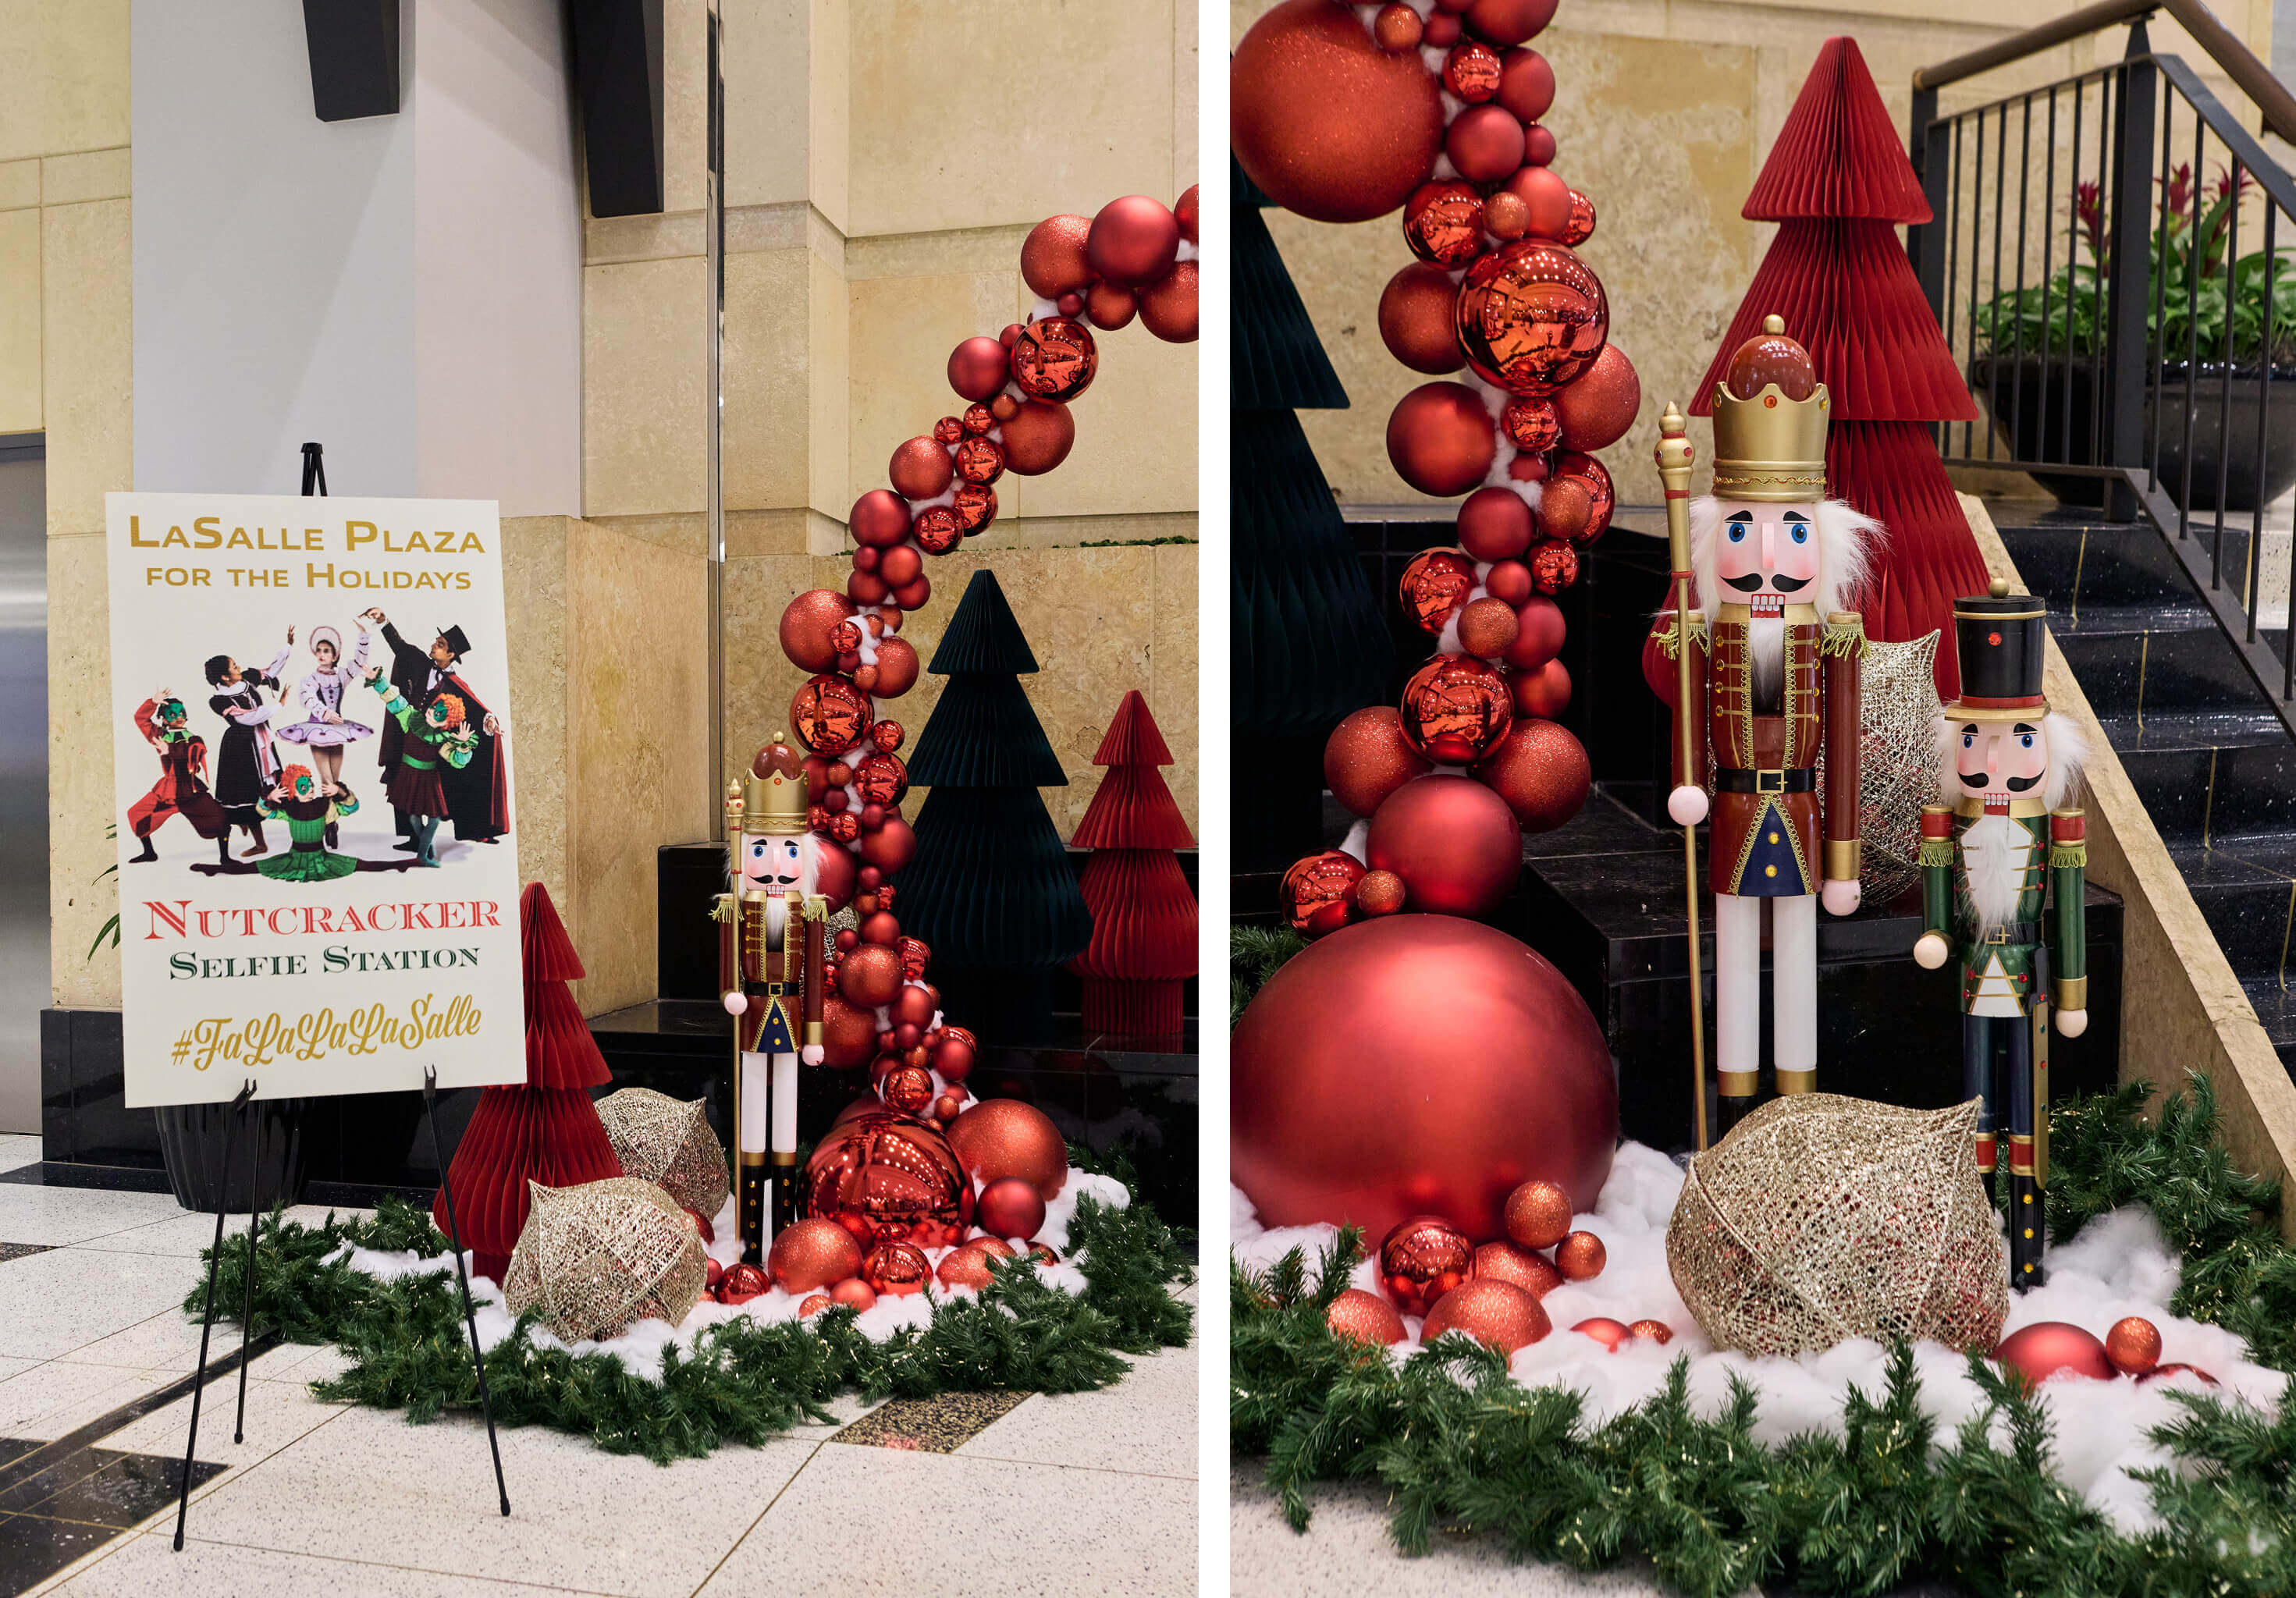
A nine-foot tall ornamented arch next to the building’s Grand Staircase creates an inviting space where people shopping, dining out, or attending the ballet can pose for festive holiday photos. Not only does this encourage people to spend more time in the space, with its restaurants and shops, it creates a festive atmosphere and positive buzz on social media.
All together, the project spanned multiple spaces throughout LaSalle Plaza, with special emphasis on the highly trafficked LaSalle Lobby. We also decorated an indoor corridor on the second floor and a fourth-floor amenity space. We repeated design motifs across the spaces and floors for visual cohesion between the public and tenant-only areas.
Each scene features custom fabrications, from the bespoke ornamented arch to the wrapping paper, ribbons, and ornaments we selected individually to create beautiful, jewel-toned holiday displays.
Considerations:
- Reflect the new energy in the building while honoring its history in the city
- Install displays situated up to 25 feet above ground-level
- Create cohesion across public and private spaces within the mixed-use building
Results:
Central Corridor
A nine-foot tall arch decorated in red ornaments is surrounded by red, white, and green paper trees, gilded ornaments, faux snow, garland, and nutcrackers. The scale of the various elements is designed so that groups can gather in front of the scene for festive holiday photos.
The scene is located next to LaSalle Plaza’s iconic Grand Staircase, which receives significant foot traffic and interest from shoppers, diners, and passersby alike.
Holiday Scene
The gilded cage ornaments, which are themselves filled with red ornaments, evoke the Russian onion domes of Tchaikovsky’s classic Nutcracker ballet.
The sign provides a helpful cue that stopping to take a photo in front of the set is not just permitted but encouraged.

Front Lobby
The Nutcracker scenes above the revolving doors provide a parting moment of cheer for people exiting the lobby onto LaSalle Avenue.
Corridor Wall Sconces
We designed five wall sconces that line the building’s main corridor. Each large sconce contains a tree with a flat back that lies flush with the wall, as well as an array of ornaments in rich golds, reds, and green.
The scalloped gold ornaments echo the onion-dome-shaped gold ornaments from the Nutcracker displays. The trees themselves evoke the Nutcracker story, which begins with a scene of children decorating a tree on Christmas Eve.
The sconces are placed over 25 feet up and are visible from both the first and second floors.

Amenity Lounge
A 6.5-foot tall tree placed in the private fourth-floor lounge is decorated with the same ornaments as the trees in the building lobby and corridors for visual continuity.
The lounge is a popular location for office gatherings and team meetings. The tree is visible immediately upon entering the lobby, and in combination with the room’s fireplace, provides a warm and cozy environment during Minneapolis’s chilly winter days.
To work with Plant By Design’s talented team of designers and plant installation and maintenance experts, send us a message or give us a call.

